




Property Summary
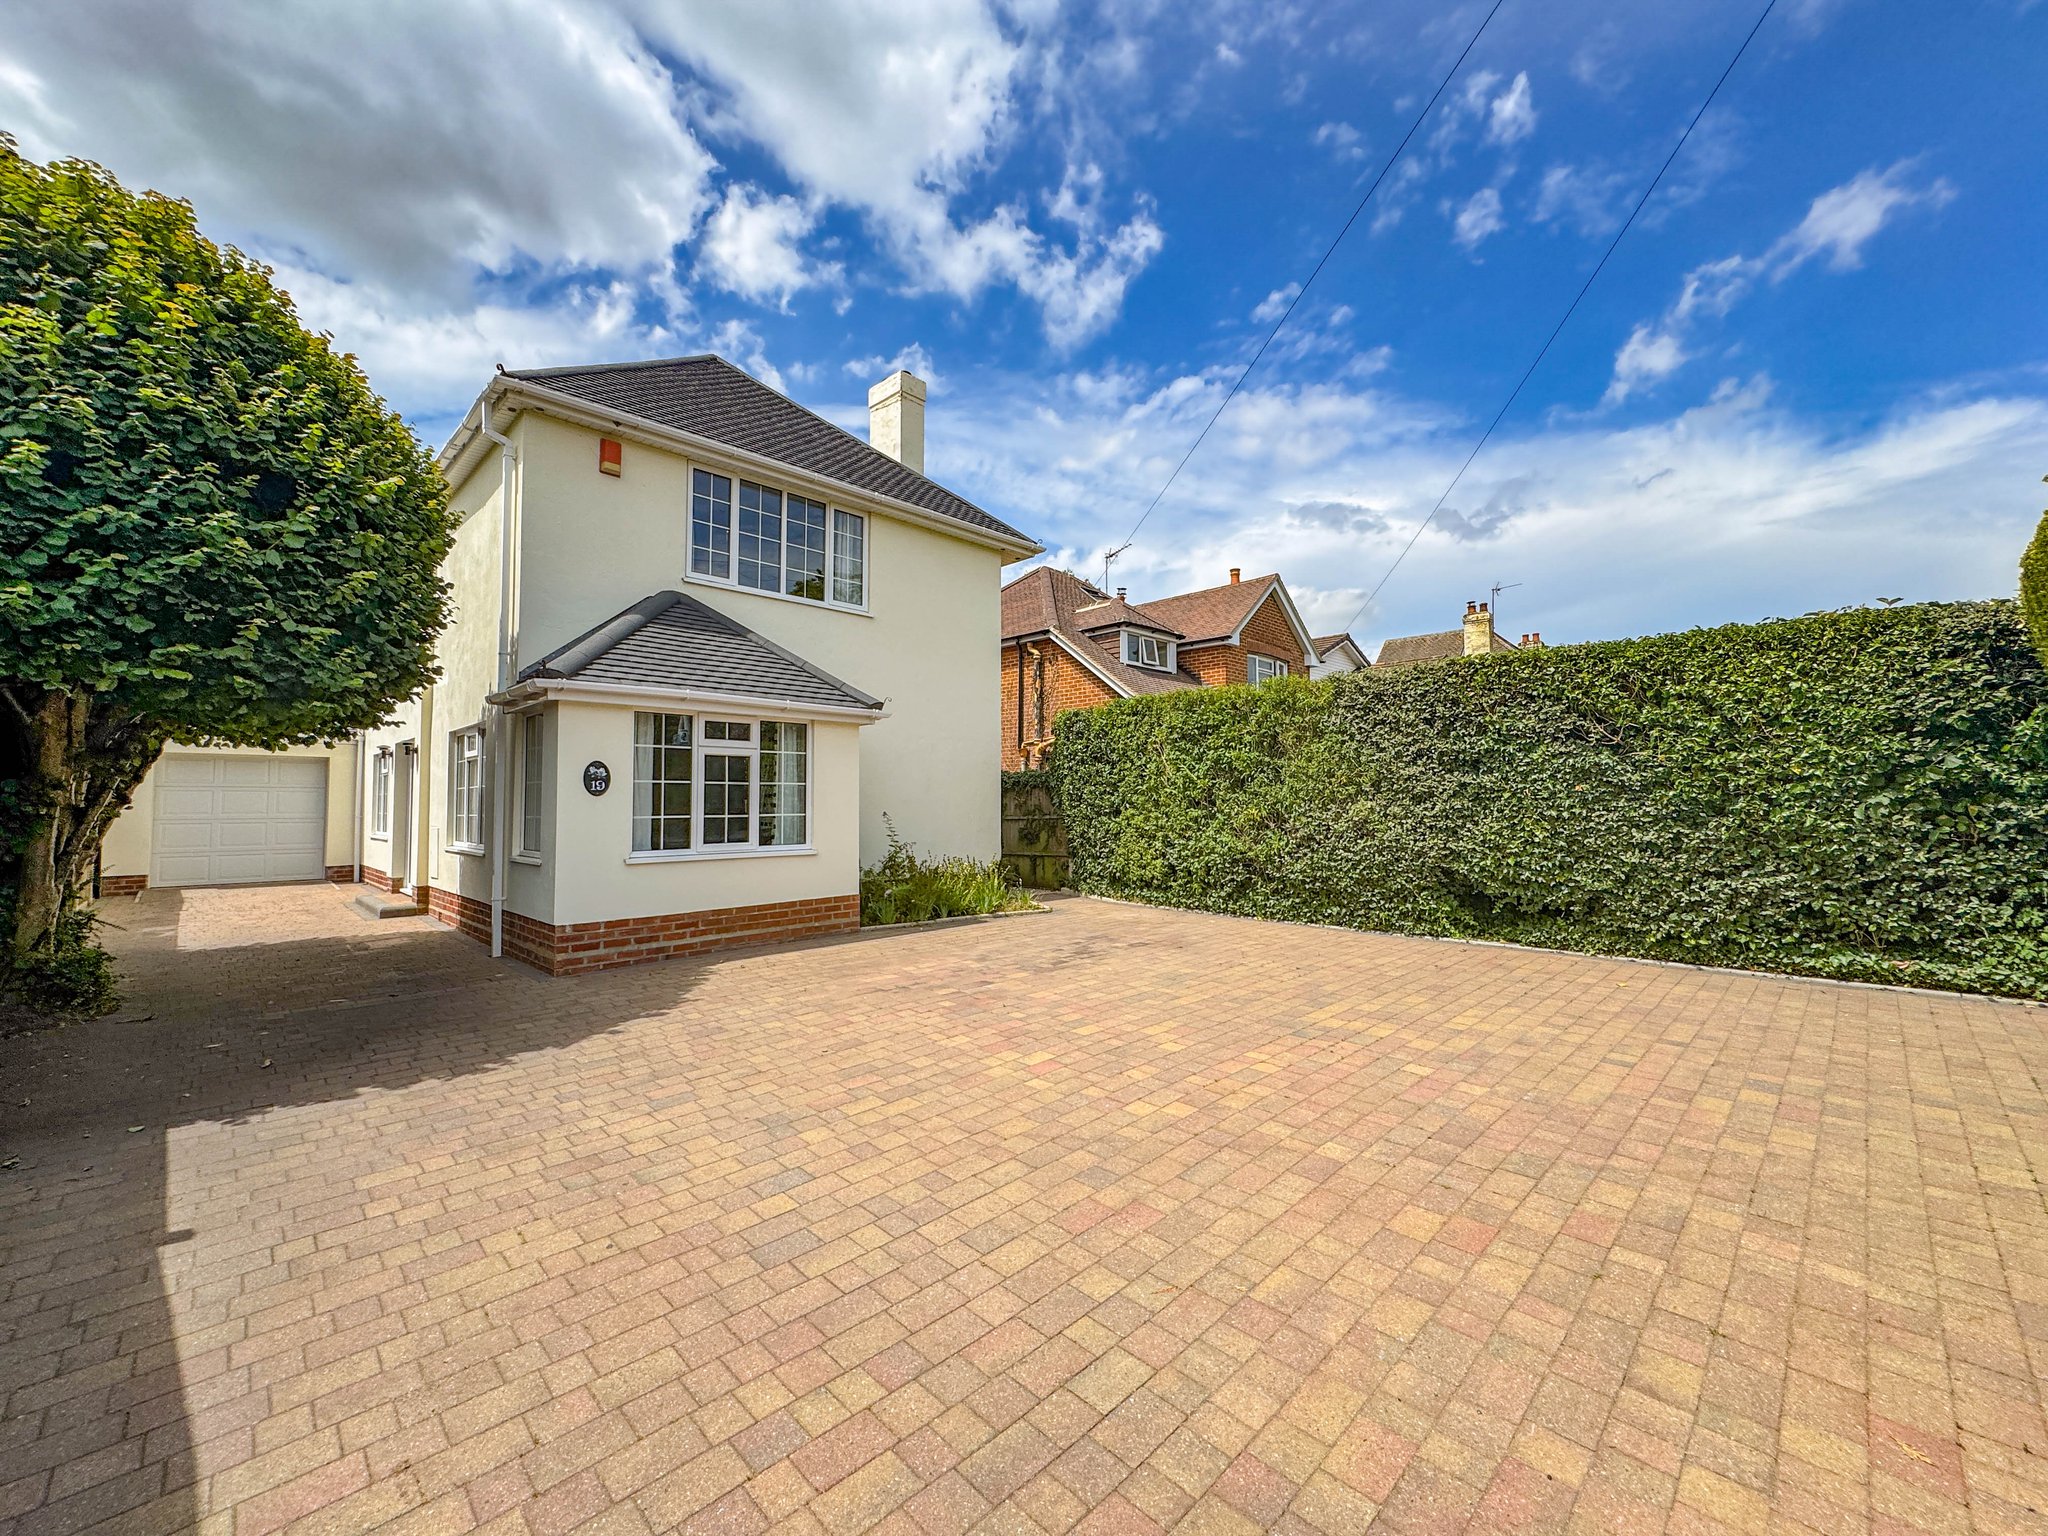
A spacious and beautifully presented three-bedroom family home, enjoying a desirable westerly-facing rear garden and a sought-after position on the westerly side of Oakley Hill. Offering generous proportions throughout, the property boasts a kitchen/breakfast room, separate utility, study, conservatory, versatile loft room, integral garage and ample off-road parking.
Property Features
- Detached family home
- Three bedrooms
- Two reception rooms
- Westerly facing garden
- Generous off road parking
- Sole agents
Full Details
Property Description
This well-proportioned family home occupies a sought-after position on the westerly side of Oakley Hill and offers spacious, versatile accommodation throughout.
The ground floor is entered via a generous entrance hallway, which leads to a formal living room spanning the full width of the front elevation. To the rear of the property is a spacious fitted kitchen, complete with a comprehensive range of base and eye-level units, ample worktop space and a breakfast area. A separate utility room provides additional practicality and benefits from internal access to the garage. The ground floor further comprises a study, perfect for those working from home, a cloakroom, and a purpose-built conservatory overlooking the rear garden.
A return staircase, enhanced by a feature window, rises to the first floor where there are three well-proportioned bedrooms, two of which are generous doubles, all served by a spacious family bathroom fitted with twin his-and-hers wash hand basins.The loft is accessed via a pull-down ladder and has been reinforced to create a useful loft room with Velux windows, offering excellent flexibility for hobbies, storage or occasional use. Subject to the necessary planning permissions, we believe there is further scope to extend the property, allowing prospective purchasers the opportunity to create additional living accommodation if required.
Gardens and Grounds
The front garden is entirely laid to a brick block paving which is suited to several vehicles, and this in turn leads up the left hand side of the house to provide access to the attached single garage, which has an electrically operated up and over style door. The front garden is bordered by mature hedging and there is pedestrian access to the right hand side of the property. The rear garden has a westerly orientation and is split into two principle areas. The first is laid to patio spanning the rear elevation of the home and in turn gives access to a kept lawn, which is encompassed by a variety of mature flower beds and borders.
Location
Wimborne is a vibrant and thriving market town in East Dorset with a comprehensive mix of shopping facilities, restaurants, and attractions to appeal to everyone. Easily accessed by car from all directions via the A31, A35 and B3081 Wimborne has great public transport links to Bournemouth, Poole and surrounding areas including a comprehensive network of bus routes. Wimborne is immersed in a varied history, preserved and on-show in the c.705 AD Minster Church of Cuthburga with its chained library which is one of only four world-wide. The beautiful twin towers of the Minster provide an elegant backdrop to the town’s historic architecture and alongside The Priest’s House Museum & Gardens, Wimborne Model Town and the 1930’s Art Deco Tivoli theatre, combine to make Wimborne a popular tourist attraction. Wimborne is well served by an excellent range of services for residents including doctors, a local hospital, a pyramid of sought-after schools and strong health and social care. Leisure facilities are well catered for and the town is within easy access to the county’s areas of outstanding natural beauty offering miles of bridleways, footpaths and coastal routes to explore.